
Wall length and tiling height
Add up the length of every wall you'll tile. In a rectangular room that's the perimeter: 2 × (length + width). Then decide on the tiling height – it doesn't have to be the same everywhere:
| Area | Typical tiling height |
|---|---|
| Shower | at least 2.0 m (6.5 ft), often floor to ceiling |
| Other bathroom walls | 1.2 m (4 ft) or full height |
| Behind toilet / vanity | 1.2–1.5 m |
| Kitchen backsplash | about 0.6 m (24 in) between counter and cabinets |
Calculate different heights separately – wall by wall, length × height – then add them up.
What to deduct – and what not
Deduct: doors (a standard interior door is about 0.9 × 2.0 m, roughly 1.8 m² or 19 sq ft), windows, mirror areas that won't be tiled, and the area behind a built-in tub if it goes in first.
Don't deduct: outlets, fixtures, pipe penetrations and small niches – the cuts around them use up the saved area.
Add: window reveals (depth × window perimeter), shelves and the sides and tops of boxed-in plumbing walls.
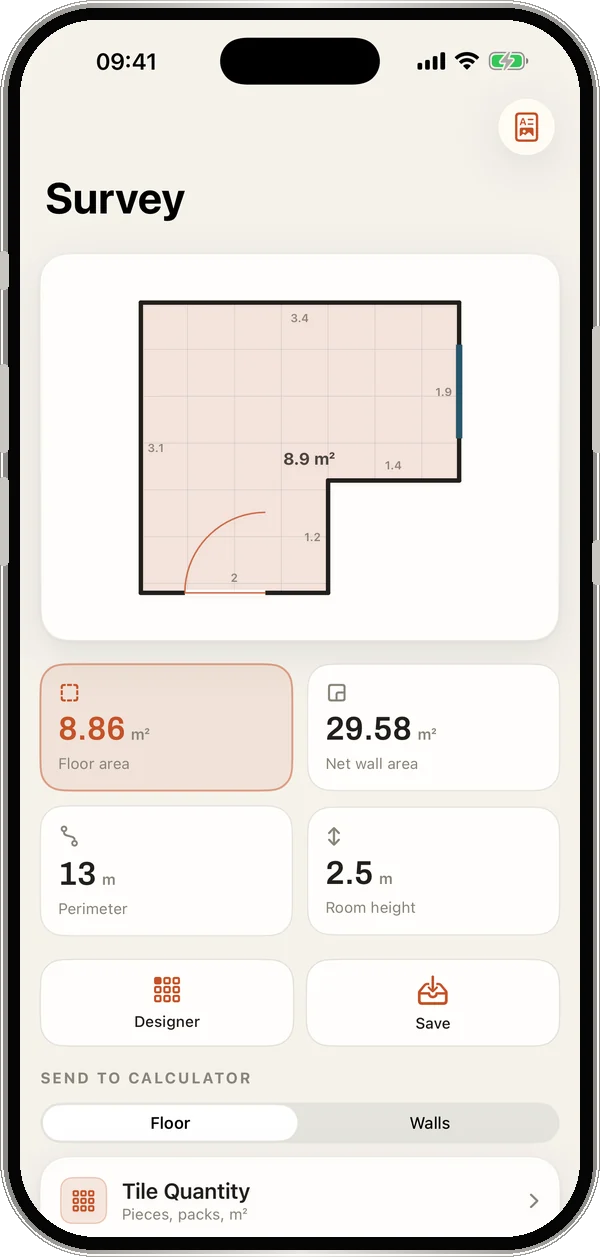
The TileWright LiDAR room scan detects doors and windows automatically – the net wall area appears in the survey right after scanning.
Worked example: bathroom with shower
Bathroom 2.80 × 2.20 m, shower in one corner, door 0.90 × 2.00 m, window 0.80 × 1.00 m, tiles 30 × 60 cm.
- Perimeter: 2 × (2.80 + 2.20) = 10.0 m
- All walls to 1.20 m: 10.0 × 1.20 = 12.0 m²
- Shower up to 2.00 m (two walls of 0.90 m): 1.8 m × 0.80 m = 1.44 m²
- Door deduction up to 1.20 m: 0.90 × 1.20 = 1.08 m². The window sits above 1.20 m – no deduction.
- Net wall area: 12.0 + 1.44 − 1.08 = 12.36 m²
- Tiles: 12.36 × 1.10 ÷ 0.18 = 75.5 → 76 tiles
What matters on walls
- Work bottom-up from a ledger board or laser line; the bottom row is often cut to fit and set last.
- Narrow joints: 2–3 mm (1/16–1/8 in) is typical on walls, see grout calculator & joint width.
- Smaller trowel notch than on floors, see adhesive coverage.
- Waterproof wet areas before tiling showers – more in the bathroom guide.
Kitchen backsplash
A backsplash between counter and wall cabinets is usually 45–60 cm (18–24 in) high. Count only the visible area: counter length × height, minus windows. Behind the range it's worth tiling up to the hood.
Small formats and subway tiles (3 × 6 in or 4 × 8 in) are popular here. Because of the many outlets and edges, allow 12–15% waste and finish the sides with an edge trim.
Check the substrate: tile over tile?
New tile can go over old tile if it's firmly bonded, doesn't sound hollow and is clean. Degrease, scuff and prime first. Remember the wall gets thicker: fixtures, outlets and sills often need adjusting.
Always prime gypsum plaster and drywall – they absorb a lot and would pull water out of the adhesive. Wet areas also need waterproofing.
Deduct doors & windows automatically
TileWright calculates all of this live as you type – with a LiDAR room scan for real floor plans, doors and windows deducted automatically, a room designer and a PDF material list. Fully offline.
Download on the App StoreFrequently asked questions
How do I calculate the area for wall tiles?
Total wall length × tiling height, minus doors and windows. Calculate different heights per wall separately and add them.
How high should bathroom walls be tiled?
At least 2.0 m (6.5 ft) in the shower, elsewhere often 1.2 m (4 ft) or floor to ceiling.
Do I subtract outlets and pipes?
No. Small cut-outs create waste, so the deduction isn't worth it.
How much waste for wall tiles?
Usually 10% for a straight layout, 12–15% with many cut-outs, niches or an offset pattern.
How big is a door in square meters?
A standard interior door is about 0.9 × 2.0 m, roughly 1.8 m² (19 sq ft).