
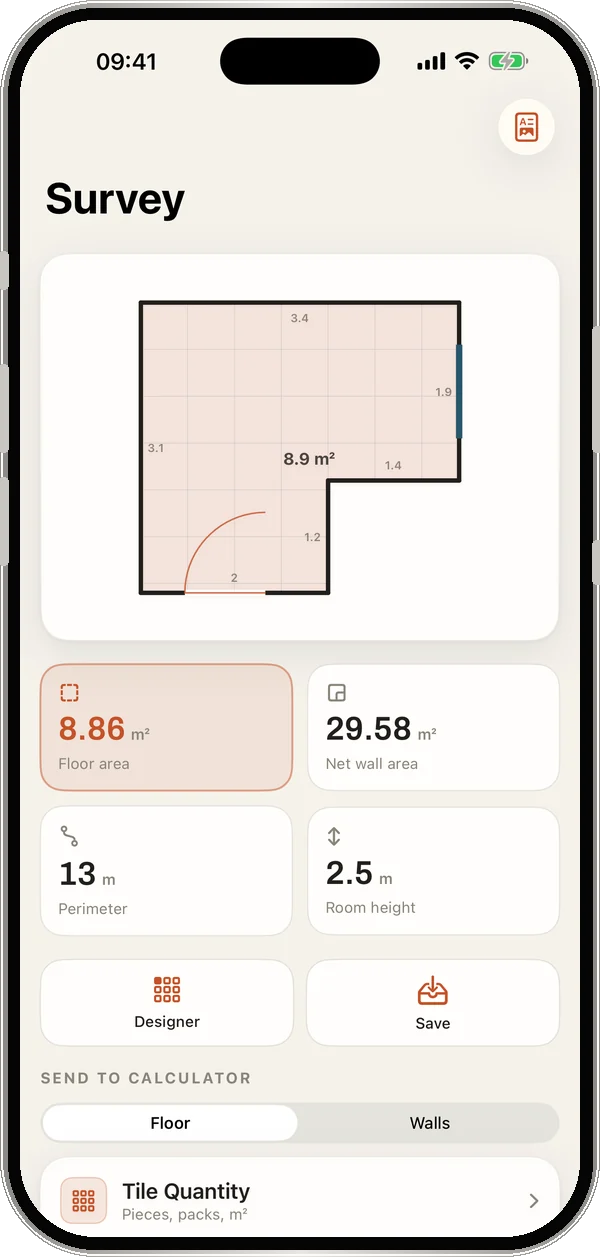
Split the bathroom into surfaces
Plan floor and walls separately – they usually take different tiles: slip-resistant floor tile, and often another size or finish on the walls.
- Floor: length × width, split L-shapes into rectangles, deduct shower tray or tub. Details: tile quantity calculator.
- Walls: perimeter × tiling height, deduct doors and windows, add niches and reveals. Details: wall tile calculator.
- Wet area: shower floor and splash-zone walls for waterproofing.
Waterproofing under the tile
Tiles and grout are not waterproof. Showers, areas around tubs and floors with drains need a waterproofing membrane under the tile. Requirements depend on local building rules and on how much water the area gets – a curbless shower needs more than a wall with occasional splashes.
- Prime the substrate.
- Embed waterproofing tape in all corners and transitions, and collars around pipes and drains.
- Apply liquid membrane or slurry in at least two coats, often around 1.5 kg/m² each – check the pack for minimum thickness.
- Tile with flexible adhesive once dry.
Tiling heights in the bathroom
| Area | Recommendation |
|---|---|
| Shower | at least 2.0 m (6.5 ft), ideally floor to ceiling |
| Tub | about 1.2–1.5 m above the rim; with a shower like a shower |
| Vanity, toilet | 1.2 m (4 ft) or height of the plumbing wall |
| Other walls | 1.2 m, full height, or just a skirting |
Bathroom material list
- Floor tiles (slip-resistant, especially in the shower) incl. 10–15% waste
- Wall tiles incl. 10–15% waste
- Primer (about 0.1–0.2 l/m²)
- Waterproofing slurry or membrane, tape, inside/outside corners, pipe collars
- Flexible adhesive – coverage by trowel notch
- Grout – coverage by tile size
- Sanitary silicone for movement joints, edge trims for outside corners
The TileWright LiDAR room scan is especially useful in bathrooms: floor, walls, door and window are captured in one pass and the net wall area is ready immediately.
The right order of work
- Finish rough plumbing and electrical, build any plumbing walls.
- Check, level and prime substrates.
- Waterproof wet areas with tape and collars.
- Tile the walls, usually starting from the second row on a ledger; bottom row last.
- Tile the floor, with a slope to the drain in the shower.
- Grout, then silicone corners and transitions once cured.
- Install fixtures.
Common bathroom mistakes
- Skipping waterproofing or applying only one coat.
- Grouting corners and transitions instead of using silicone – they crack.
- Too little slope in the shower, so water pools.
- Smooth floor tiles in the shower area.
- Forgetting material for plumbing walls, reveals and niches.
Scan the bathroom, get the materials
TileWright calculates all of this live as you type – with a LiDAR room scan for real floor plans, doors and windows deducted automatically, a room designer and a PDF material list. Fully offline.
Download on the App StoreFrequently asked questions
How many square meters of tile does a bathroom need?
A small bathroom with a 6 m² floor has roughly 18–20 m² of wall area at 2 m tiling height – with waste often 28–30 m² in total.
Does a bathroom need waterproofing before tiling?
Showers, tub surrounds and floors with drains do – with a waterproofing membrane under the tile, following local building rules.
How much waterproofing slurry per m²?
With two coats typically about 3 kg/m²; the manufacturer's minimum thickness is decisive.
What tiles are best for a bathroom floor?
Slip-resistant porcelain, especially in the shower area. Porcelain is durable and easy to clean.
How high should bathroom walls be tiled?
At least 2.0 m (6.5 ft) in the shower, elsewhere often 1.2 m (4 ft) or floor to ceiling.